
Listing Courtesy of: CRMLS / Listed By: Lisa Marie Cramlet, Coldwell Banker Realty - Contact: 310-740-5208
4025 Katsura Way San Bernardino, CA 92407
Active (143 Days)
$1,349,000 (USD)

Description
MLS #:
NP26126553
NP26126553
Lot Size
9,029 SQFT
9,029 SQFT
Type
Single-Family Home
Single-Family Home
Year Built
2014
2014
Style
Mediterranean, Spanish, Traditional
Mediterranean, Spanish, Traditional
Views
Hills, Mountain(s)
Hills, Mountain(s)
School District
San Bernardino City Unified
San Bernardino City Unified
County
San Bernardino County
San Bernardino County
Listed By
Lisa Marie Cramlet, DRE #01518926 CA, Coldwell Banker Realty, Contact: 310-740-5208
Source
CRMLS
Last checked Nov 9 2026 at 6:33 PM GMT+0000
CRMLS
Last checked Nov 9 2026 at 6:33 PM GMT+0000
Bathroom Details
- Full Bathrooms: 4
- Half Bathroom: 1
Interior Features
- Tankless Water Heater
- Water Softener
- Recessed Lighting
- Granite Counters
- Loft
- Laundry: Inside
- Pantry
- Walk-In Pantry
- Laundry: Gas Dryer Hookup
- Open Floorplan
- Built-In Features
- Ceiling Fan(s)
- Storage
- High Ceilings
- In-Law Floorplan
- Dishwasher
- Microwave
- Barbecue
- Disposal
- Refrigerator
- Dryer
- Washer
- Windows: Screens
- Bedroom on Main Level
- Laundry: Laundry Room
- 6 Burner Stove
- Built-In Range
- Double Oven
- Gas Cooktop
- Gas Oven
- Range Hood
- Self Cleaning Oven
- Windows: Double Pane Windows
- Walk-In Closet(s)
- Water to Refrigerator
- Ice Maker
- Entrance Foyer
- Windows: Plantation Shutters
- Main Level Primary
- Breakfast Bar
Lot Information
- Back Yard
- Front Yard
- Landscaped
- Yard
- Lawn
- Sprinklers Timer
- Sprinkler System
- 0-1 Unit/Acre
- Paved
- Drip Irrigation/Bubblers
Property Features
- Fireplace: Family Room
- Foundation: Slab
Heating and Cooling
- Central
- Central Air
Pool Information
- Heated
- Private
- In Ground
- Association
- Waterfall
- Salt Water
Homeowners Association Information
- Dues: $121/Monthly
Flooring
- Wood
- Stone
Exterior Features
- Roof: Tile
Utility Information
- Utilities: Phone Connected, Water Connected, Cable Available, Sewer Connected, Electricity Connected, Natural Gas Connected, Water Source: Public
- Sewer: Public Sewer
School Information
- High School: Cajon
Parking
- Driveway
- Garage Door Opener
- Garage
- Driveway Up Slope From Street
- Paved
- Garage Faces Front
- Direct Access
- Door-Multi
- Door-Single
Stories
- 2
Living Area
- 4,199 sqft
Listing Price History
Date
Event
Price
% Change
$ (+/-)
Oct 29, 2026
Price Changed
$1,349,000
-1%
-$19,000
May 21, 2026
Listed
$1,368,000
-
-
Additional Information: Newport Beach | 310-740-5208
Location
Disclaimer: Based on information from California Regional Multiple Listing Service, Inc. as of {11/9/26 10:33} and /or other sources. Display of MLS data is deemed reliable but is not guaranteed accurate by the MLS. The Broker/Agent providing the information contained herein may or may not have been the Listing and/or Selling Agent. The information being provided by Conejo Simi Moorpark Association of REALTORS® (“CSMAR”) is for the visitor's personal, non-commercial use and may not be used for any purpose other than to identify prospective properties visitor may be interested in purchasing. Any information relating to a property referenced on this web site comes from the Internet Data Exchange (“IDX”) program of CSMAR. This web site may reference real estate listing(s) held by a brokerage firm other than the broker and/or agent who owns this web site. Any information relating to a property, regardless of source, including but not limited to square footages and lot sizes, is deemed reliable.


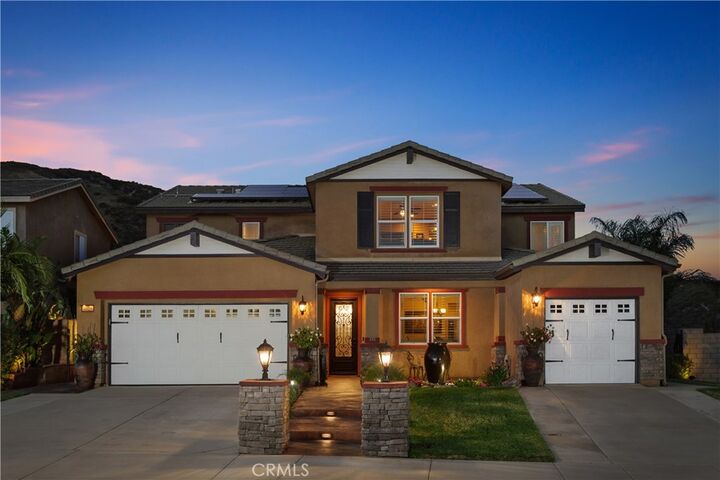
This architectural masterpiece offers 7 bedrooms, four-and-a-half bathrooms, a formal dining area, versatile bonus loft, and generous single-story ADU, which features 2 bedrooms, a full kitchen, dual-sink bathroom with walk-in shower, living room, dining area, laundry room, and attached garage.
Beautiful travertine flooring throughout the first level leads to a professional-grade kitchen that features a massive granite island with chiseled edges, Emperador mosaic backsplash, a walk-in pantry, and premium Viking appliances that will satisfy the most discerning chef. Throughout the residence, you'll find custom built-ins, designer finishes, and hand-selected stone accents.
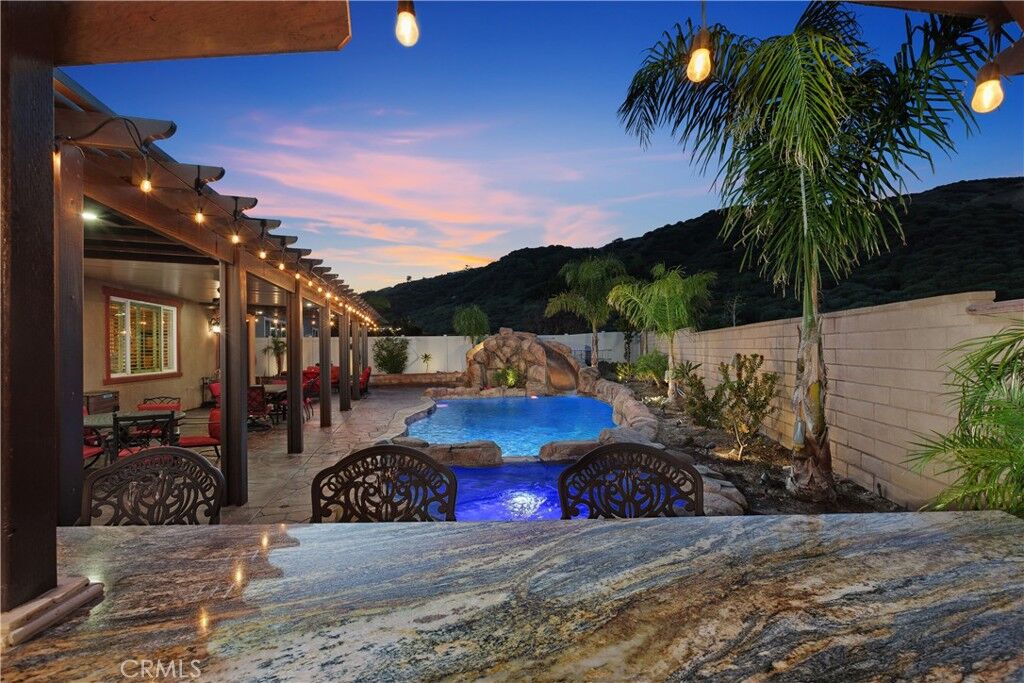
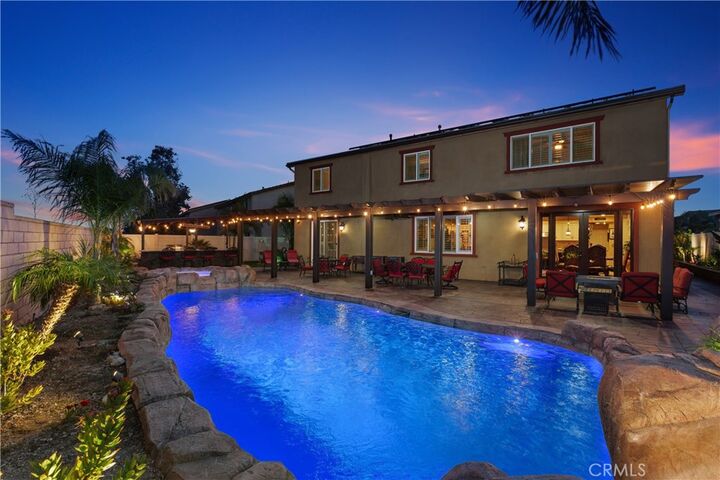
Step outside to your own private resort oasis with a heated saltwater pool, waterslide, spa, ambient multi-color lighting, and an Alumawood-covered patio for luxurious entertainment. The outdoor kitchen is equipped with two grills, two refrigerators, a sink, a commercial ice maker, built-in storage, and ample chiseled-edge granite counter space, ideal for entertaining.
Upstairs, the ambiance shifts to the warmth of Brazilian high-gloss cherry wood flooring. The executive split floor plan is designed for modern living, featuring a primary suite with custom walk-in shower in a private wing, separated from four additional bedrooms by a large, versatile loft.
Premium amenities include a whole-house water filtration system, fully paid-off solar, and access to Rosena Ranch's clubhouse, pools, spa, fitness center and resort-style amenities.
Situated in one of Rosena Ranch's most exclusive pockets, this estate transcends the typical build. Recently reimagined with over $400,000 in thoughtfully curated luxury improvements and a relentless commitment to quality, this property offers sophistication rarely seen.
Homes of this caliber rarely become available in this unrivaled locale—an opportunity not to be missed.